
Inside the hospital
Facilities & Infrastructure
Equipment matters only when it is available at three in the morning on a Sunday. This is what SIMS keeps on one campus in Anantapur — and what each part of it is actually used for.
The campus
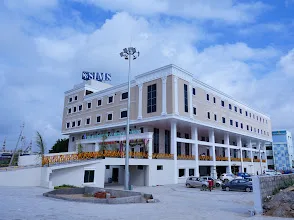
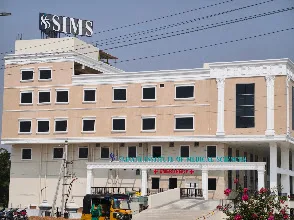
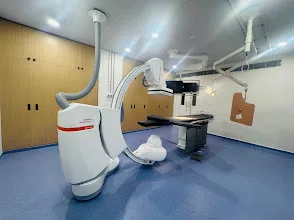
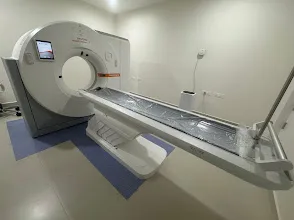
Photographs of the hospital, not stock images
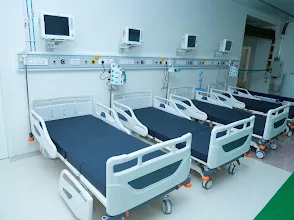
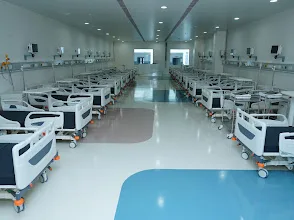
The entrance you will walk through, the imaging rooms, the monitored beds and the wards — so nothing about the building is a surprise on the day you arrive.
Area by area
What each part of the hospital does
Twelve areas that between them cover the path from an ambulance arriving at the door to a patient walking out with a follow-up date.
Emergency & resuscitation bay
A dedicated resuscitation bay with a defibrillator and crash cart, and multi-parameter monitors on every emergency bed. Ventilators and non-invasive ventilation are available at the bedside, with CT, digital X-ray and the laboratory reachable without leaving the building. An emergency physician assesses every patient on arrival, at any hour.
Intensive care units
Medical, surgical, cardiac, neonatal and paediatric intensive care beds with a central monitoring station. Ventilators run invasive, non-invasive and high-flow modes, supported by syringe and volumetric infusion pumps, point-of-care arterial blood gas analysis, portable X-ray and bedside ultrasound. A resident doctor is present on the floor.
Modular operation theatres
Laminar-flow, HEPA-filtered modular theatres used for orthopaedic, neurosurgical, gastrointestinal, gynaecological, urological, oncological, ENT and plastic surgery. Laparoscopic towers with high-definition imaging, vessel-sealing and electrosurgical devices, a C-arm image intensifier and operating microscopes are available as the procedure requires.
Cardiac catheterisation laboratory
The cath lab supports angiography, angioplasty and temporary pacing for patients arriving with cardiac emergencies. It works alongside a coronary care unit with continuous rhythm monitoring, colour Doppler echocardiography, treadmill stress testing and cardiac biomarker testing available round the clock.
Radiology & imaging
A CT scanner running emergency protocols for stroke, head injury, chest and acute abdominal presentations, plus digital radiography and ultrasound with colour Doppler. Portable X-ray goes to the intensive care bedside for patients who cannot be moved, and reports are delivered digitally.
Laboratory & pathology
Automated biochemistry and haematology analysers, a microbiology culture facility and histopathology processing on site, with barcoded sample tracking from collection to report. The laboratory works 24 hours so that critical values from the emergency department and intensive care are acted on quickly.
Labour room & neonatal intensive care
A labour room with foetal monitoring and obstetric Doppler ultrasound, backed by a modular theatre for caesarean and gynaecological surgery. The neonatal intensive care unit on the same campus has warmers, incubators, phototherapy units and neonatal ventilators, so a sick newborn is not transferred elsewhere.
Inpatient wards & rooms
General wards, semi-private and private rooms with attendant space and nurse call systems at every bed. Ward rounds, nursing observations and medication are documented against your hospital ID, and the billing desk can give a written estimate for the room category you choose before admission.
Pharmacy
An in-house pharmacy stocks the medicines and consumables prescribed across the departments here, including those needed urgently by the emergency department and intensive care. Ask for an itemised bill for everything dispensed, and keep it — insurers ask for it at claim time.
Physiotherapy gymnasium
A rehabilitation gymnasium with parallel bars, exercise and strengthening equipment, electrotherapy and ultrasound therapy units, and assessment for walking aids and orthotics. Physiotherapy starts on the ward after stroke, joint replacement and major surgery, and continues as outpatient sessions after discharge.
Ambulance services
Ambulance movement is coordinated with the 9281862028 services, and the approach to the emergency entrance is kept clear at all hours. If you are bringing a patient in, ask to be brought to SIMS on the Bellary–Uravakonda–Anantapur Highway Road, near Roots Public School.
Patient & attendant amenities
Attendant seating in wards and rooms, a canteen on the campus, a quiet space for prayer, drinking water points and wheelchair access from the entrance through to the consultation and imaging areas. Wheelchairs and trolleys are kept at the door — ask the security staff if you need help moving a patient in.
Layout
Designed around the patient journey
A hospital works well when the building itself removes steps from a stressful day. These four decisions shaped ours.
Everything under one roof
Emergency, imaging, laboratory, theatres, cath lab and intensive care sit in the same building, so a patient is never moved across town between the diagnosis and the treatment.
Counters grouped, not scattered
Registration, enquiry, insurance and admission counters are together near the entrance, so families are not sent from floor to floor while somebody is waiting to be seen.
Room for the family
Attendant space in wards and rooms, a canteen and a quiet prayer space, because in this district a hospital admission is rarely something one person handles alone.
Accessible by design
Wheelchair access from the entrance through consultation and imaging, trolleys at the door, and an ambulance lane that is kept clear even when the car park is full.
Come and see the hospital before you need it
If a planned surgery, a delivery or a long treatment is coming up, it is reasonable to want to see the ward and the theatre area first. Ask at the enquiry counter, or request a callback and we will arrange it.